


ASE 80.HI
SLIDING AND LIFT-AND-SLIDE SYSTEM
Technical Characteristics
Min. vent height: 1334 mm
Max. vent height: 3500 mm
Min. vent width: 630 mm
Max. vent width: 3500 mm
Vent frame face width: 82 mm
Min. face width of interlocking section: 40 mm
Min. system basic depth: 180 mm
Uw value of window (≥) 0,99 W/(m²·K)
Max. sound reduction index Rwp: 43 dB(A)
Watertightness: E 900
Burglar resistance: Up to RC 2
Operating type: Manual




-
Description
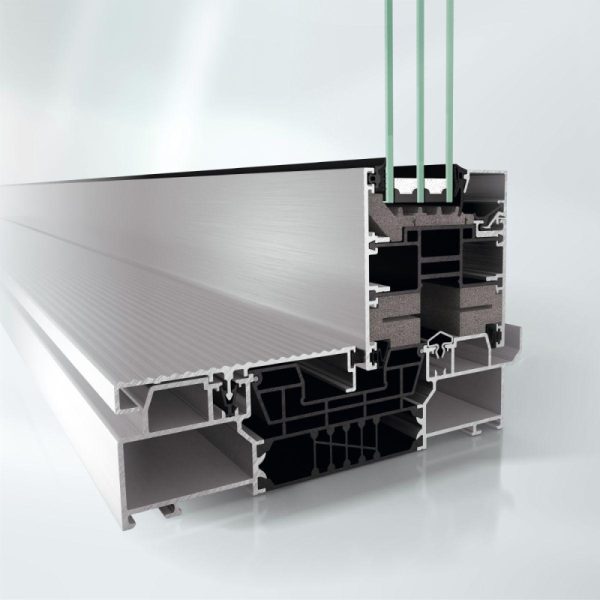
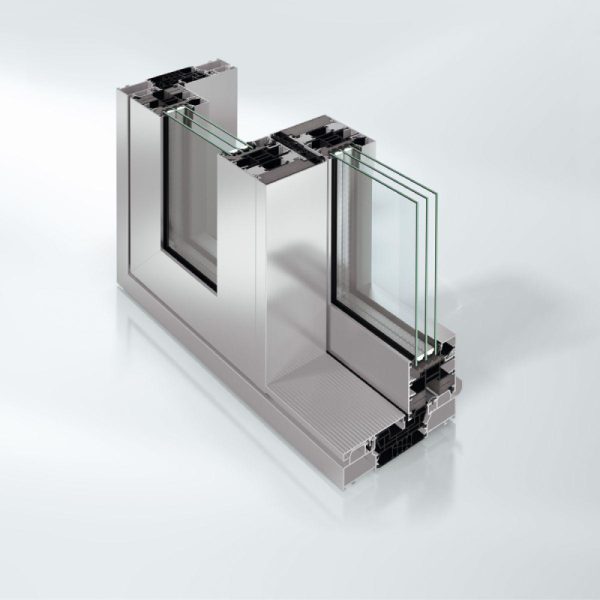
The latest generation of highly thermally insulated sliding and lift-and-slide systems
Barrier-free, very easy to use and a slimline appearance – the high-insulation Schüco ASE 80.HI (High Insulated) sliding and lift-and-slide system offers elegant design solutions for sustainable, user-oriented architecture to passive house level.
The modular and scalable aluminium profile system captivates with the reduced DesignLine interlock section of the vents, which allows the frame units to visually recede into the background.
The level threshold allows the inside and outside areas to transition into one another harmoniously and without barriers.
Concealed fittings components reinforce the puristic and high-quality design, even when open.
A further benefit of the new generation of sliding and lift-and-slide systems is its high flexibility in terms of configuration to suit any user. Options such as the Schüco SmartStop and Schüco SmartClose security and comfort technology ensure the best handling possible.
Benefits
Modularity and a variety of possible opening types including a 90° corner guarantee design freedom and a high degree of flexibility.
The narrow face widths of the vent frames create a slender appearance.
DesignLine options with a level threshold and slimline interlock section offer a high degree of comfort and a modern design.
A concealed fittings groove without visible technical components provides a clean and elegant look.
Schüco SmartStop and SmartClose as optional fittings guarantee increased convenience and maximum safety when operating the vents.
Certificates


Files
